
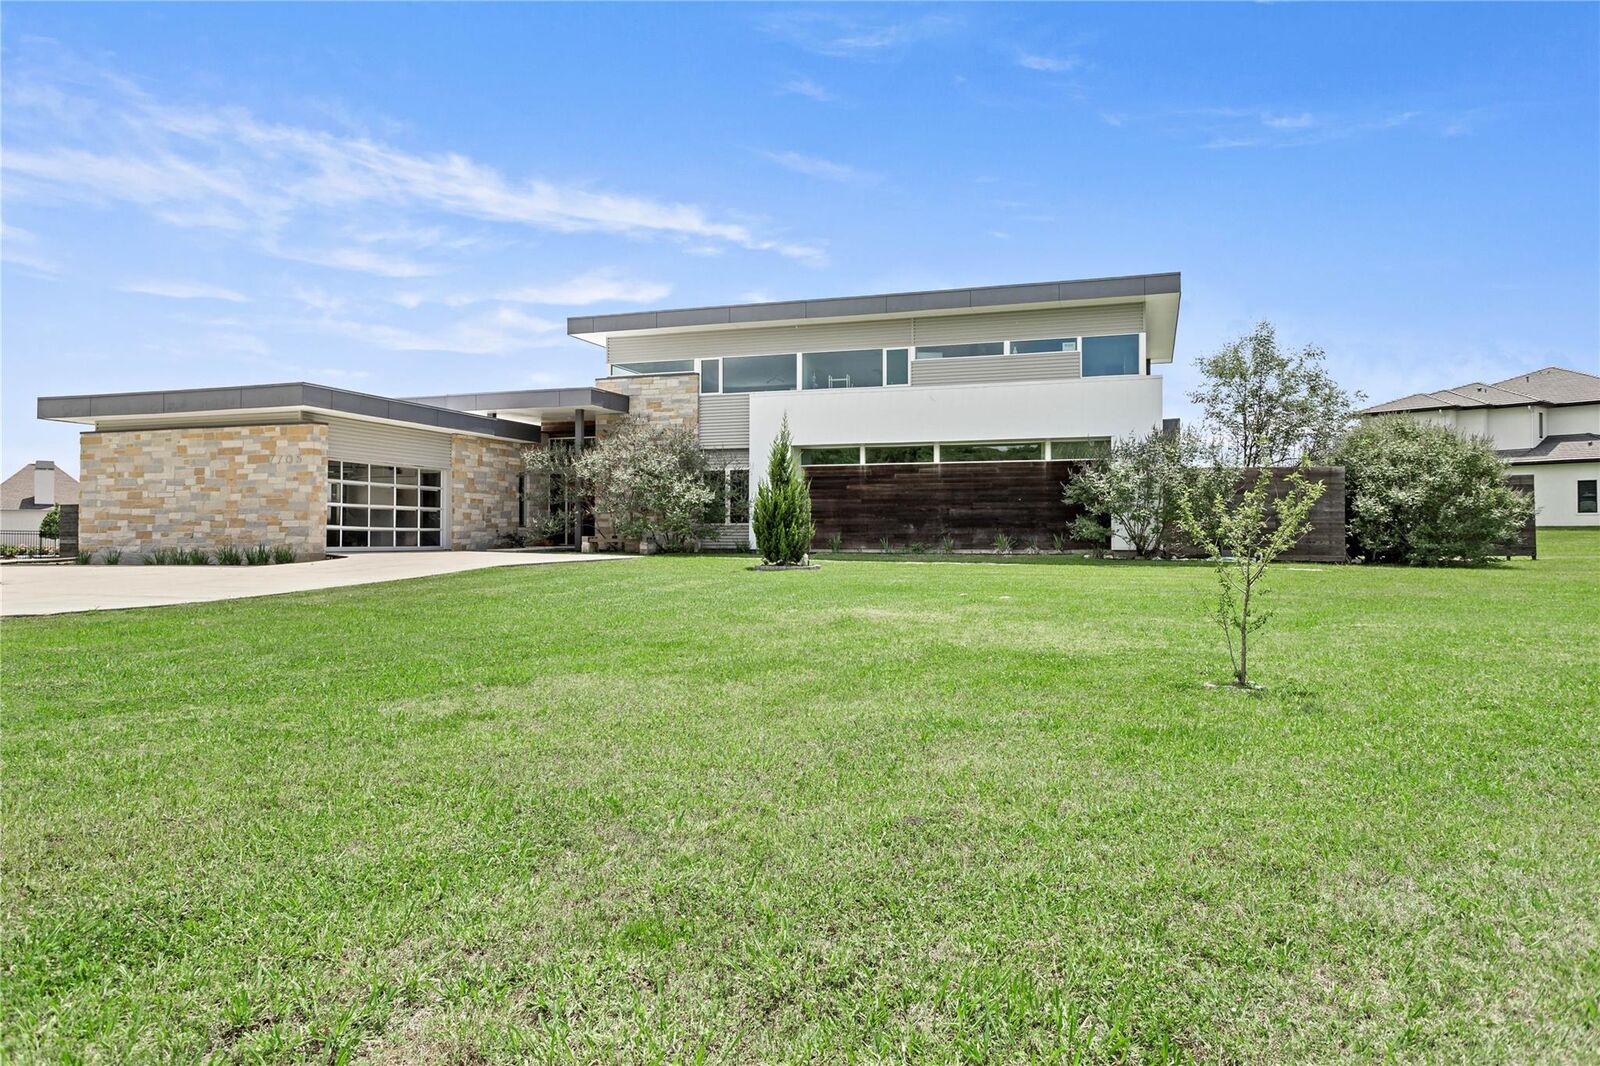
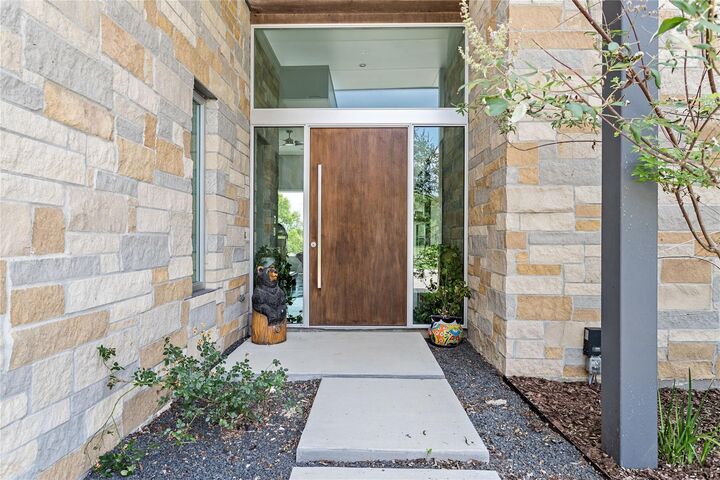

Listing Courtesy of: HOUSTON / Listed By: Albert Nolen, American Real Estate ERA Powered
7705 N Peninsula Drive Beaumont, TX 77707
Active (109 Days)
$1,395,000 (USD)
MLS #:
29978898
29978898
Taxes
$27,923(2025)
$27,923(2025)
Lot Size
1.96 acres
1.96 acres
Type
Single-Family Home
Single-Family Home
Year Built
2018
2018
Style
Contemporary/Modern
Contemporary/Modern
School District
143 - Beaumont
143 - Beaumont
County
Jefferson County
Jefferson County
Community
Crescent on Walden Ph Ii
Crescent on Walden Ph Ii
Listed By
Albert Nolen, American Real Estate ERA Powered
Source
HOUSTON
Last checked Oct 17 2026 at 12:13 AM GMT+0000
HOUSTON
Last checked Oct 17 2026 at 12:13 AM GMT+0000
Bathroom Details
- Full Bathrooms: 6
Interior Features
- Prewired for Alarm System
- Refrigerator Included
- Wired for Sound
- Formal Entry/Foyer
- Dishwasher
- Microwave
- Disposal
- Primary Bed - 1st Floor
- High Ceilings
- En-Suite Bath
- Gas Cooktop
- 2 Bedrooms Down
- 3 Bedrooms Up
Kitchen
- Island W/ Cooktop
- Kitchen Open to Family Room
- Pantry
- Walk-In Pantry
- Reverse Osmosis
- Soft Closing Drawers
- Soft Closing Cabinets
Subdivision
- Crescent On Walden Ph Ii
Lot Information
- 1 Up to 2 Acres
- Corner Lot
- Waterfront
Property Features
- Fireplace: 1
- Fireplace: Gas Log
- Foundation: Slab
Heating and Cooling
- Electric
- Zoned
- Ceiling Fan(s)
Pool Information
- Gunite
- Heated
Homeowners Association Information
- Dues: $2174/Annually
Flooring
- Tile
- Concrete
Exterior Features
- Roof: Other
Utility Information
- Sewer: Public Sewer
- Energy: Hvac
School Information
- Elementary School: Dishman Elementary School (Beaumont)
- Middle School: Vincent Middle School
- High School: West Brook High School
Garage
- Attached Garage
Parking
- Attached
- Total: 3
Stories
- 2
Living Area
- 4,992 sqft
Location
Disclaimer: Copyright 2026 Houston Association of Realtors. All rights reserved. This information is deemed reliable, but not guaranteed. The information being provided is for consumers’ personal, non-commercial use and may not be used for any purpose other than to identify prospective properties consumers may be interested in purchasing. Data last updated 10/16/26 17:13


Description