
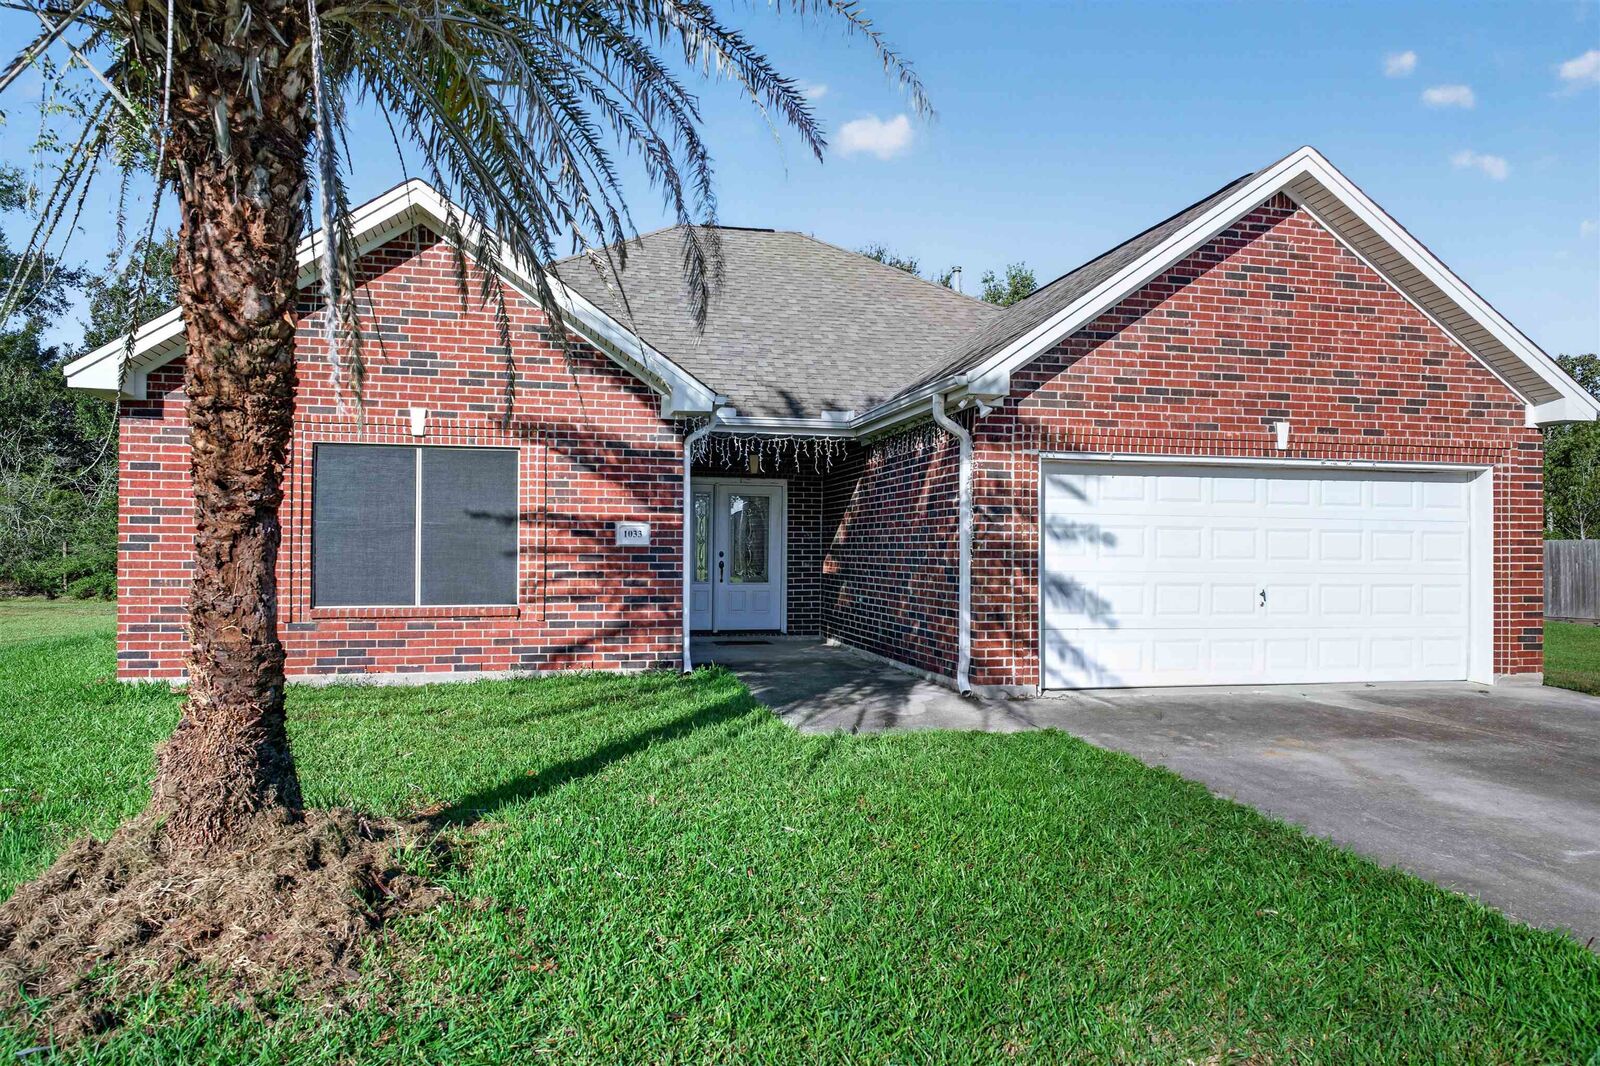
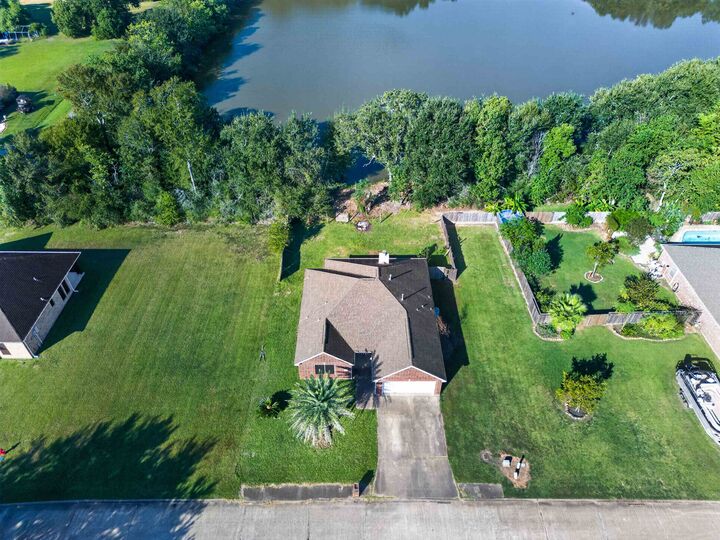
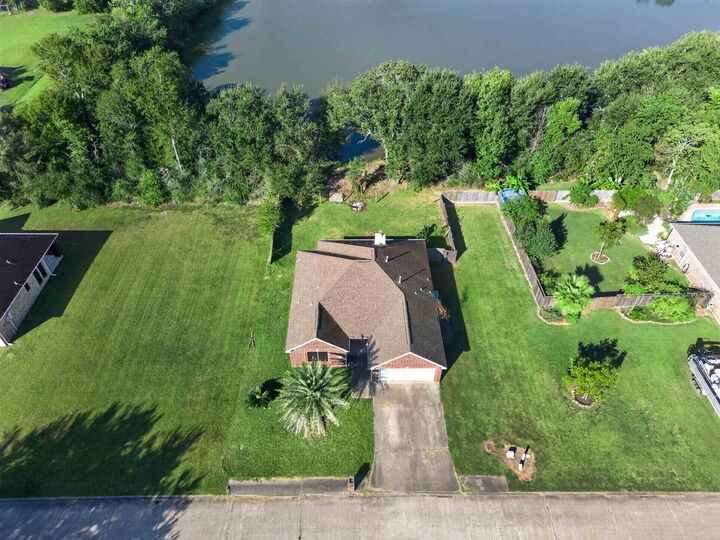
Listing Courtesy of: SOUTHEAST TEXAS/BEAUMONT / Listed By: Dana Bellanger, American Real Estate ERA Powered; Monica Parent, American Real Estate ERA Powered
1033 Kelsey Lane Bridge City, TX 77611
Active (5 Days)
$239,900 (USD)
MLS #:
271948
271948
Taxes
$4,960
$4,960
Lot Size
7,841 SQFT
7,841 SQFT
Type
Single-Family Home
Single-Family Home
County
Orange County
Orange County
Listed By
Dana Bellanger, American Real Estate ERA Powered
Monica Parent, American Real Estate ERA Powered
Monica Parent, American Real Estate ERA Powered
Source
SOUTHEAST TEXAS/BEAUMONT
Last checked Oct 27 2026 at 10:56 PM GMT+0000
SOUTHEAST TEXAS/BEAUMONT
Last checked Oct 27 2026 at 10:56 PM GMT+0000
Bathroom Details
Interior Features
- Interior Features : Blinds/Shades
- Interior Features : Ceiling Fan(s)
- Interior Features : Inside Utility Room
- Interior Features : Sheetrock
- Interior Features : Wash/Dry Connection
- Interior Features : Split Bdrm Plan
- Interior Features : Tile Floors
- Interior Features : Wood Floors
- Rooms Other : Entry
- Rooms Other : Attic - Pull Down Stairs
- Interior Features : Primary Bdrm Down
- Interior Features : Open Concept
Kitchen
- Dishwasher
- Gas Stove
- Granite Counter Tops
- Microwave
- Ice Maker Conn.
- Free Standing Range
- 9 X 11
Subdivision
- Tx
Property Features
- Fireplace: Gas Log
Heating and Cooling
- Central Gas
- Central Electric
Exterior Features
- Brick Veneer
- Roof: Arch. Comp. Shingle
Utility Information
- Sewer: City Sewer, City Water
- Energy: Double Pane Windows
Stories
- 1
Living Area
- 1,654 sqft
Location
Disclaimer: Copyright 2026 Southeast Texas MLS/Beaumont Board of Realtors. All rights reserved. This information is deemed reliable, but not guaranteed. The information being provided is for consumers’ personal, non-commercial use and may not be used for any purpose other than to identify prospective properties consumers may be interested in purchasing. Data last updated 10/27/26 15:56


Description